Homes designed around the way you live.
Diksha Design & Co. designs warm, modern apartments — calm neutrals, natural wood and a touch of colour — and shows you every room in 3D before a single panel is made.
See the workPune
thoughtful spaces, everyday comfort
We design homes that feel calm the moment you walk in. Soft greige walls, warm wood, layered lighting and one or two colours we choose with you — a dusty rose kitchen, a sage bedroom, a teal reading corner.
Every project starts with how your family lives: who cooks, who works from home, where the pooja unit belongs, how much storage you really need.
Then we draw it, show it to you in 3D, and stay with it on site until the home looks exactly like the pictures you approved.
What we do
Concept & mood board
We begin with a conversation about how you live, then a board of colours, materials and references, so we agree on the feeling of the home first.
Space planning
Layouts that make every square foot work: storage where you need it, furniture that fits and rooms that flow into each other.
3D visualisation
Realistic 3D views of every room, so you see your finished home before work begins and change anything while it is still easy.
Kitchens & wardrobes
Modular kitchens, wardrobes, TV units and pooja units, designed to your measurements with finishes you choose from real samples.
Material & finishes
Laminates, veneers, marble, wallpaper, fluted panels and lighting, chosen to look good together and to last.
Execution & handover
Site supervision and coordination with carpenters, electricians and painters until the home is ready to move into.
Our work
Oak & Rose Residence
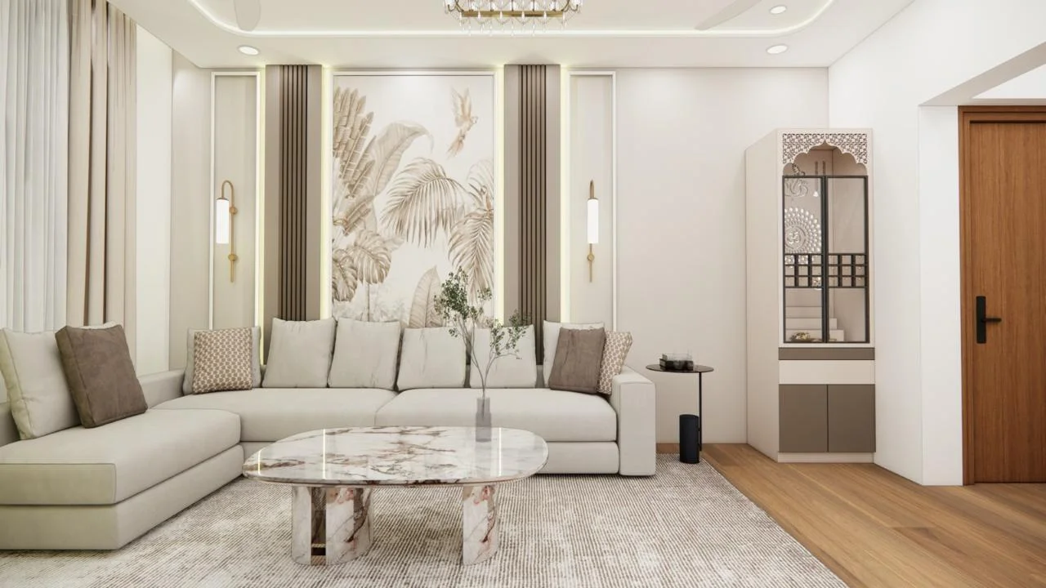
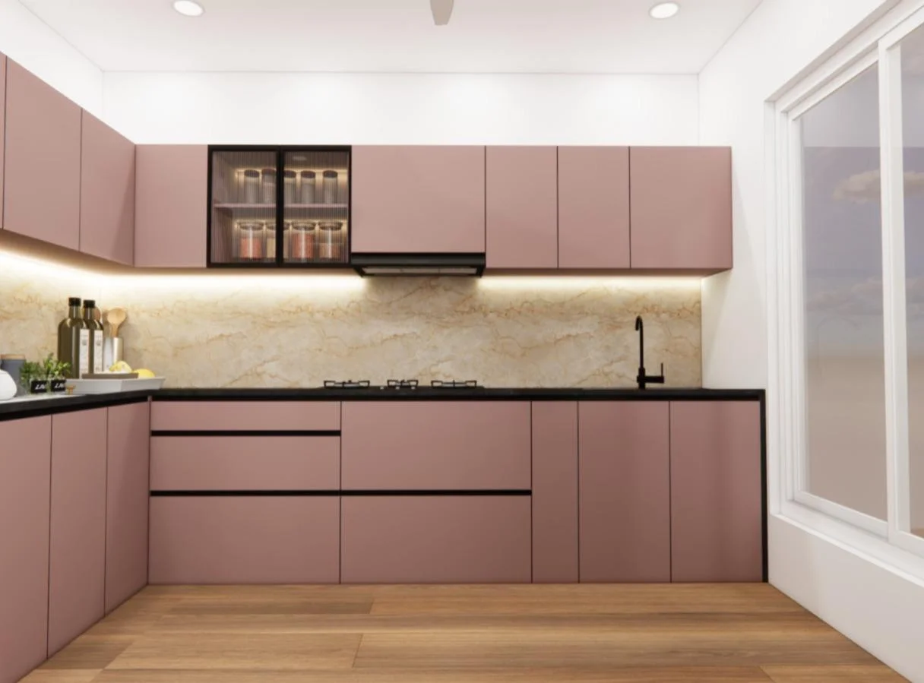
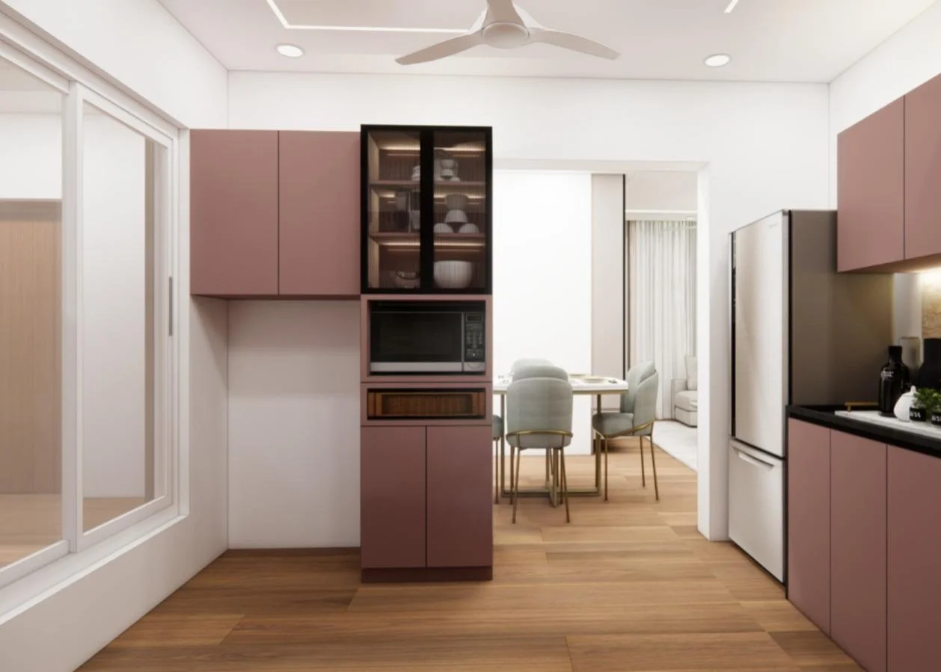
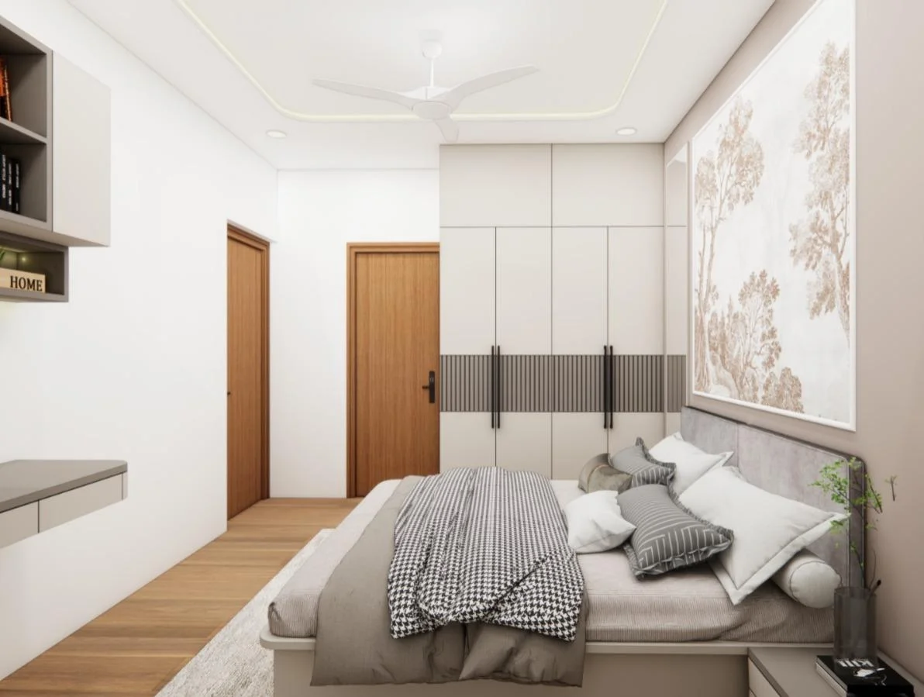
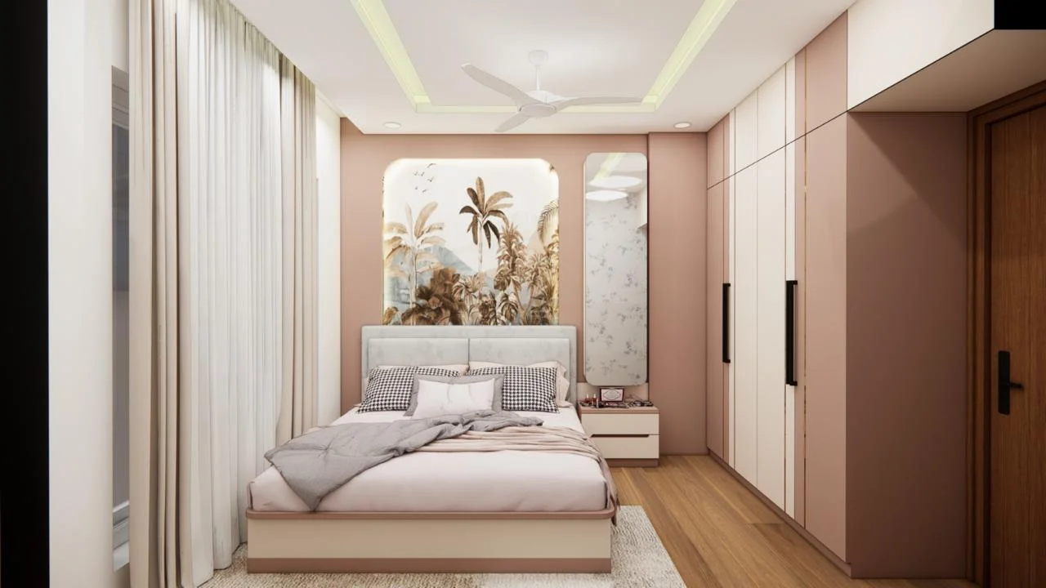
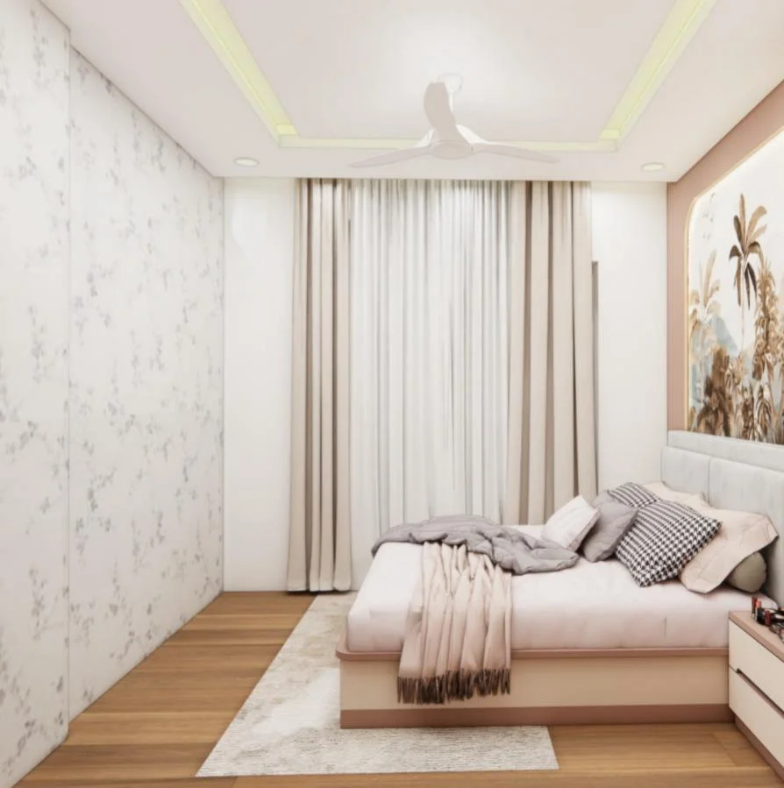
A family apartment in oak, marble and soft greige, with a botanical mural wall, a jali pooja unit and a dusty rose kitchen that brings the whole home together.
Greige & Sage Residence
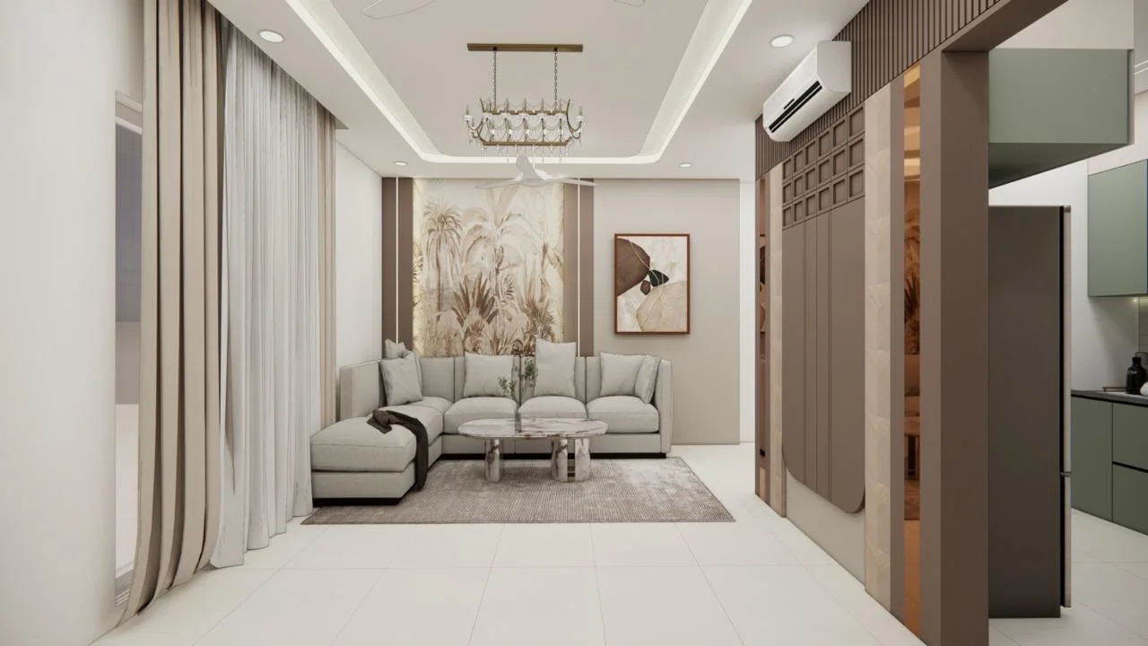
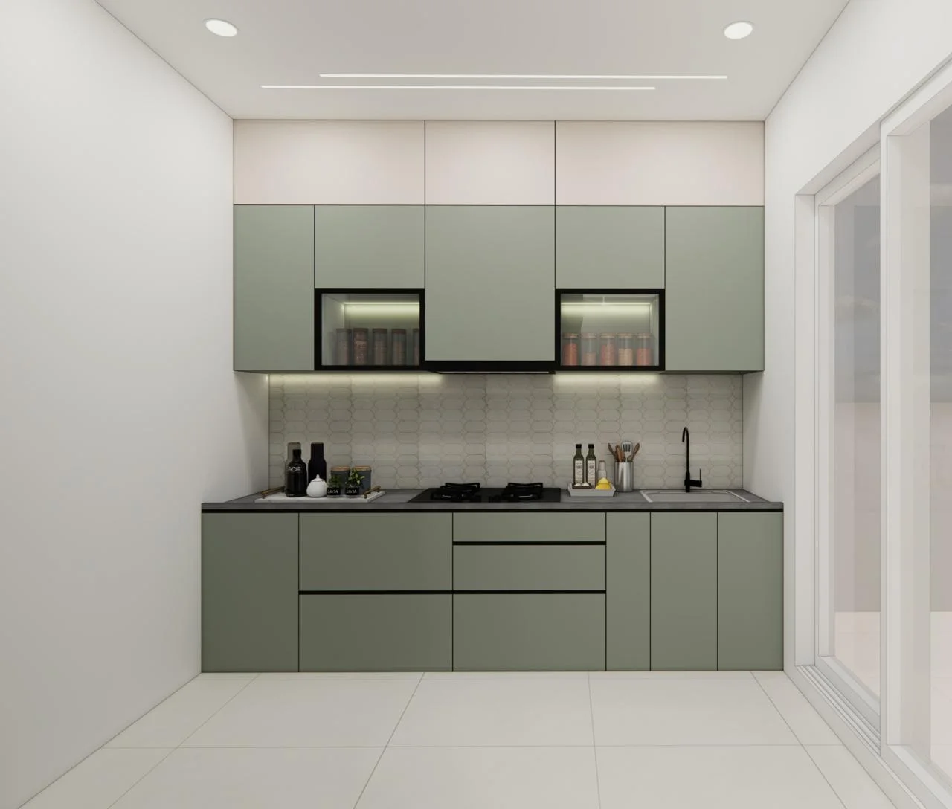
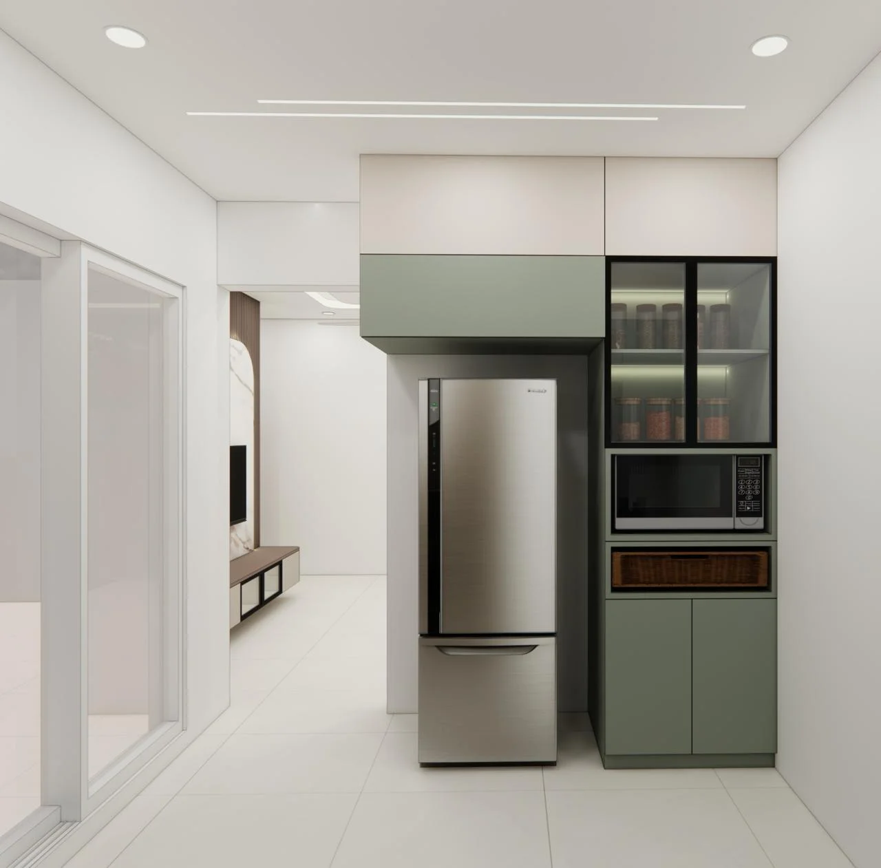
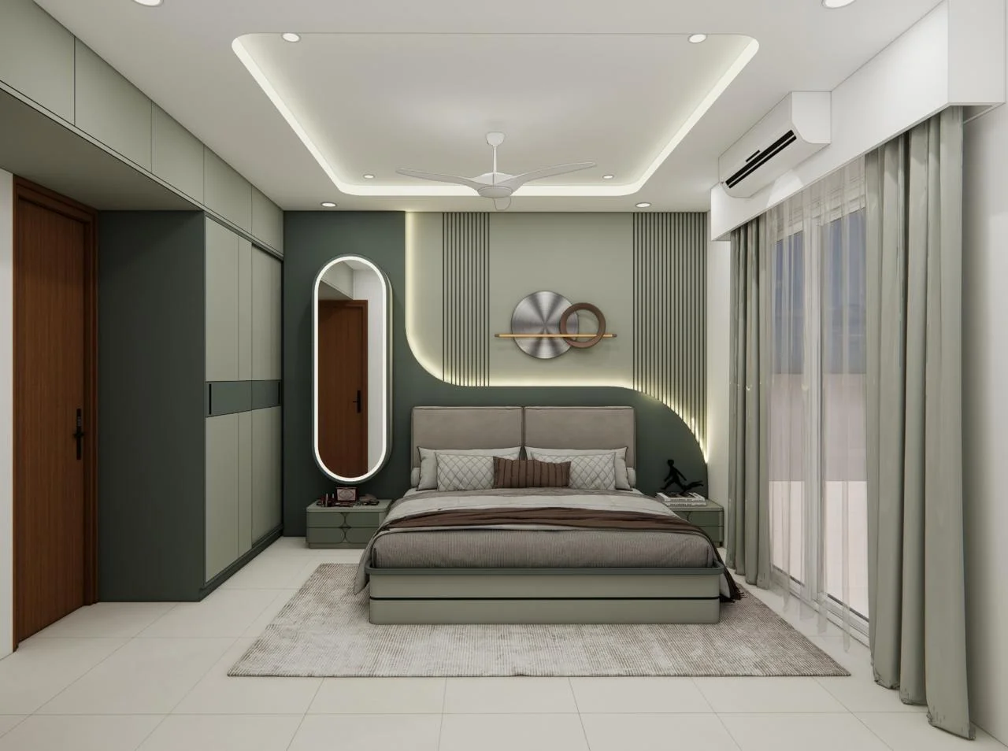
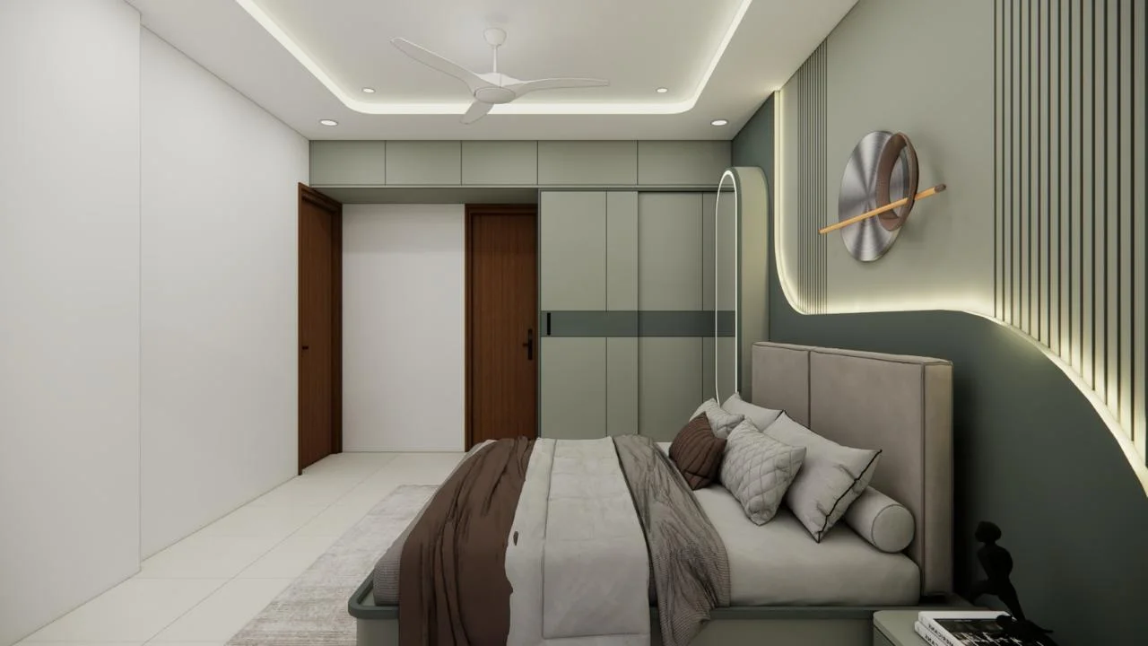
A calm apartment in greige and sage, with a fluted taupe partition, a sage modular kitchen and a bedroom wrapped around a curved, backlit headboard wall.
Teal & Oak Apartment
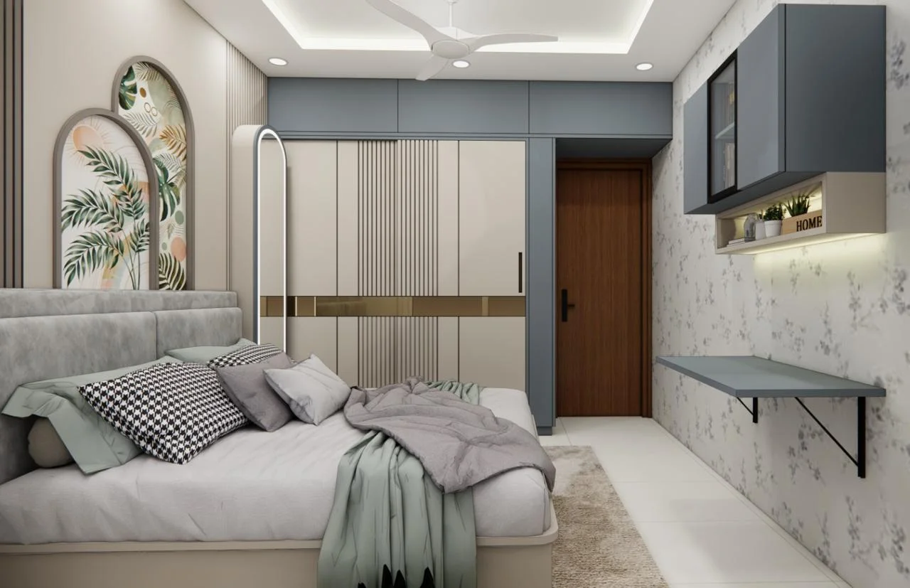
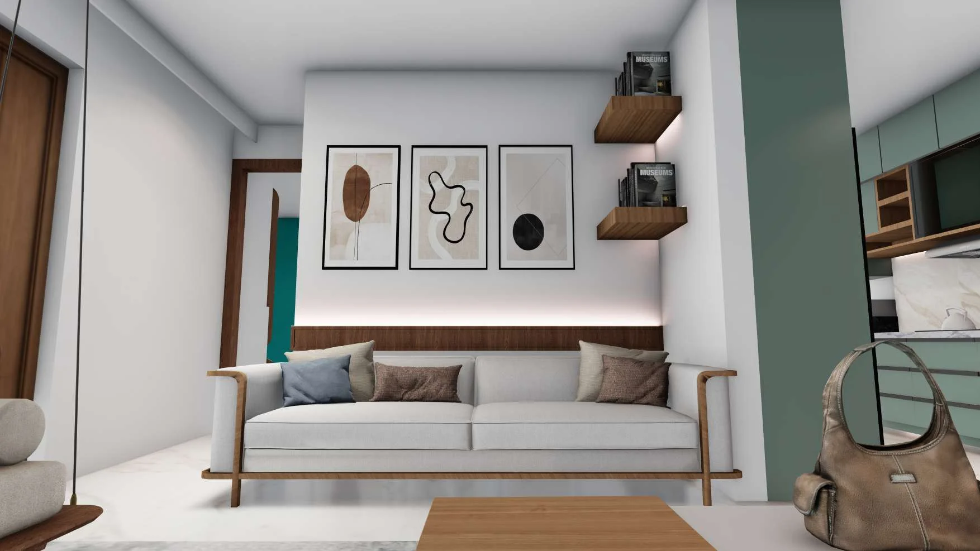
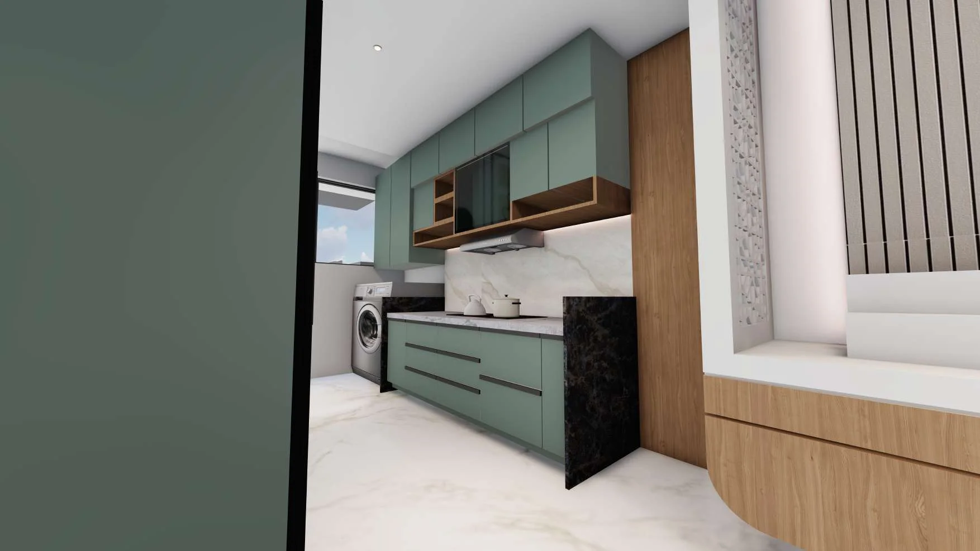
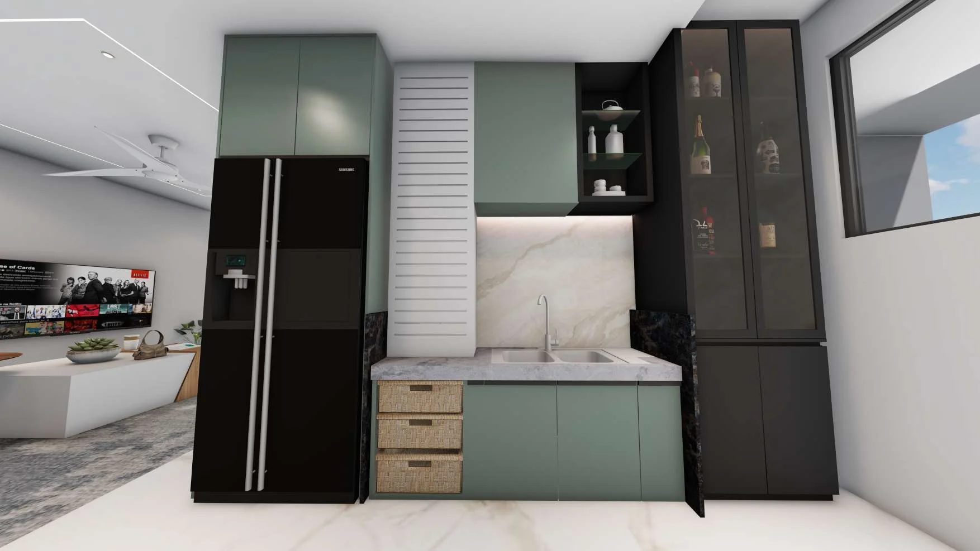
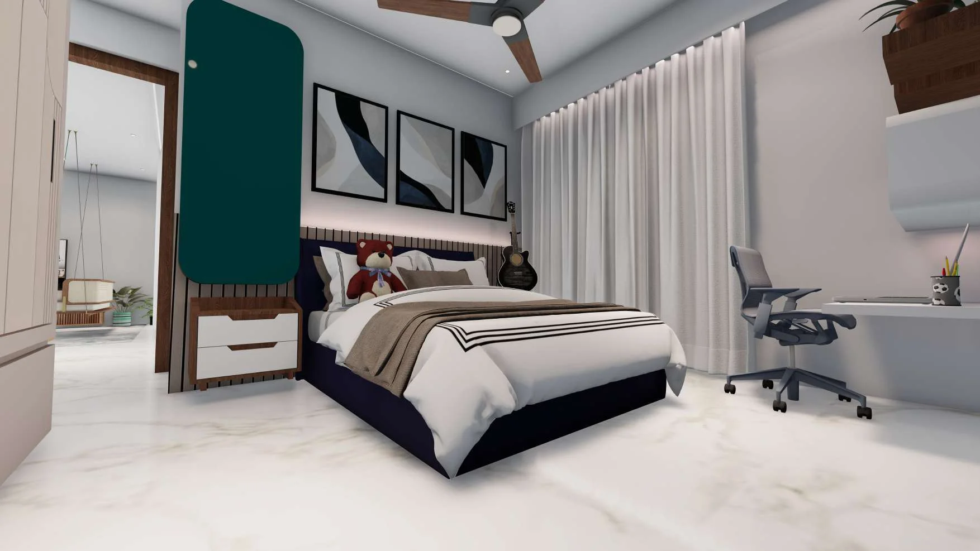
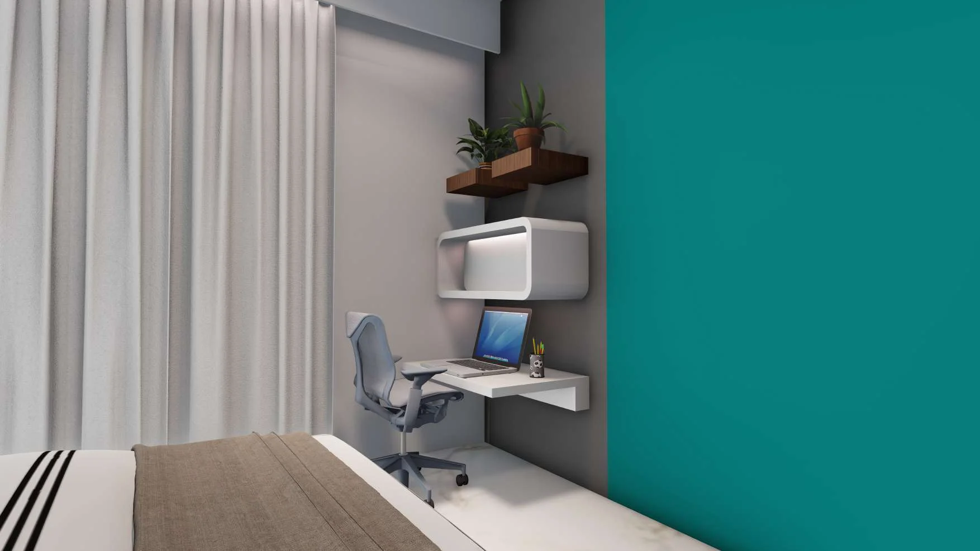
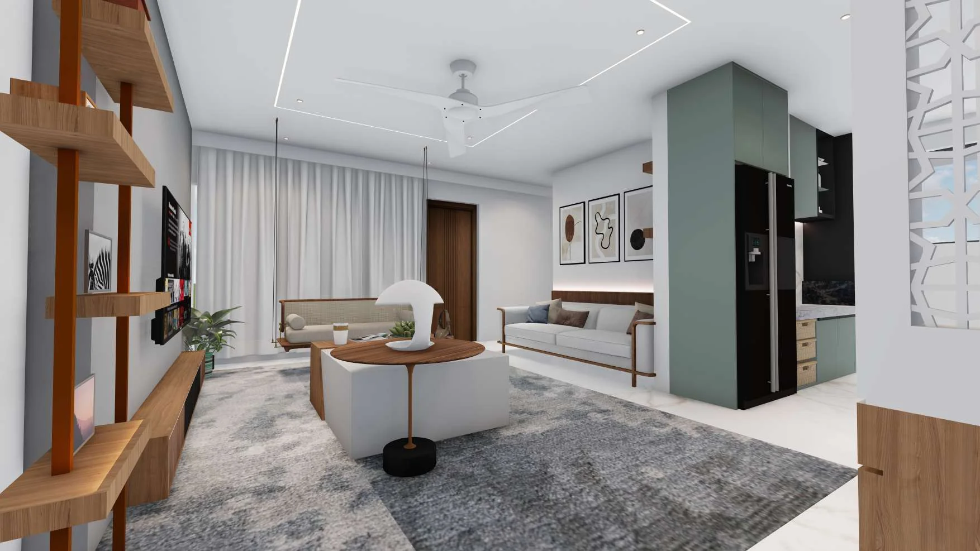
A young, playful home in teal and natural oak: open timber shelving, a cane swing in the living room, a teal kitchen and a bedroom with its own study corner.
About us
where calm meets character
Warm, modern homes
Our story
Diksha Design & Co. is an interior design studio creating warm, modern homes. We work with natural wood, soft neutrals and carefully chosen colour, and we take every project from the first conversation and 3D views to the finished handover.
Diksha Design & Co. was started with a simple belief: a home should feel calm, personal and easy to live in.
We spend time understanding each family before we draw a line — their routines, their storage, the corner where the morning tea happens.
Then we design every room in 3D, refine it together with our clients, and see it through on site until the home matches the picture.
Say hello!
tell us about your home — we would love to design it with you.
- Write us at
- diksharathi128@gmail.com
- Let's talk
- +91 83788 50963
- Ping us
- Chat with us